253 Darlington Road Route 226 Darlington, PE C0A 1Y0
Listing Courtesy of: PRINCE EDWARD ISLAND / Listed By: eXp Realty Of Canada Inc.

  253 Darlington Road Route 226 Darlington, PE C0A 1Y0

Contingent (18 Days)
$537,957 (USD)

4
BED
4
BATH
2,994
SQFT

Description

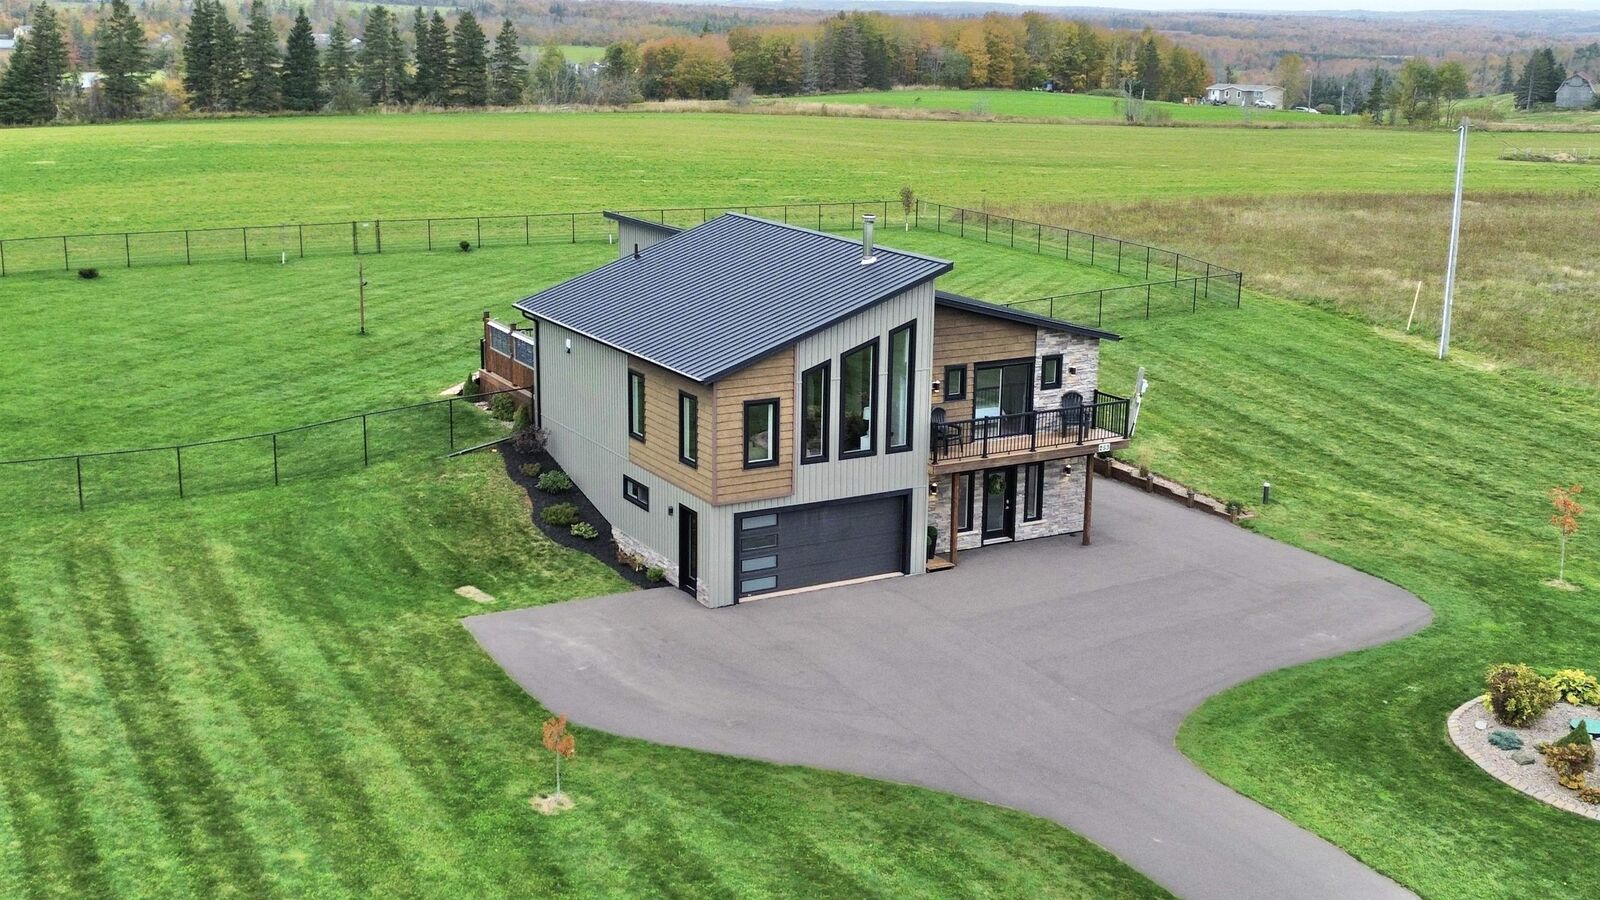
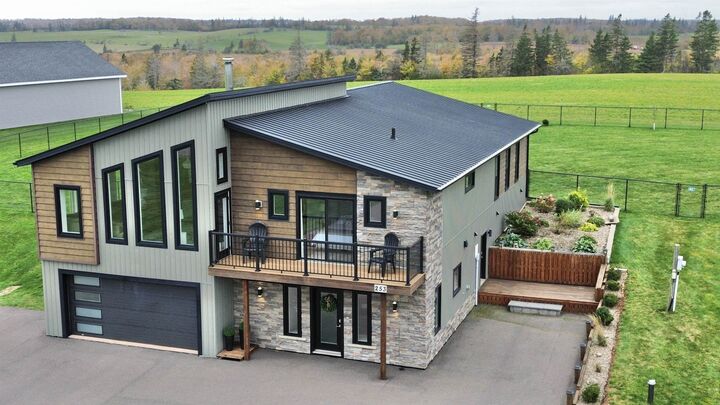
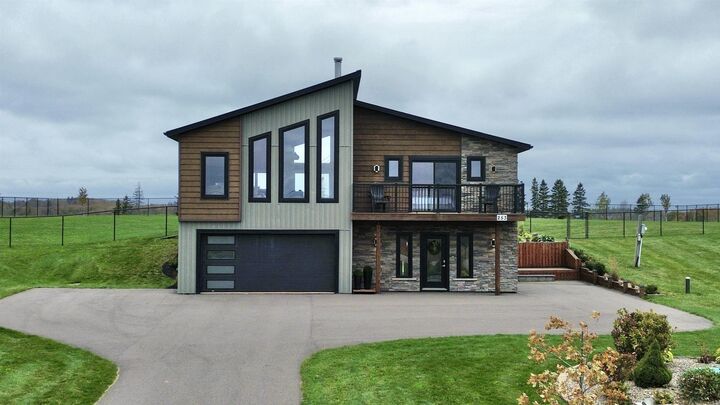
Modern architecture, soaring ceilings and sweeping views of the countryside and Charlottetown skyline set the scene for this custom-built contemporary home on 1.22 acres. Just a short drive from Charlottetown amenities, with the Confederation Trail within walking distance, this property offers space, convenience and a connection to the outdoors. A welcoming foyer with an open oak and black metal staircase introduces the home's distinctive design. Large windows fill the open-concept living and dining areas with natural light, while a wood stove adds warmth and character. The kitchen brings everyone together around a generous 10' x 5' island with seating for six, complemented by sleek cabinetry, quartz countertops and black stainless-steel appliances. Offering four bedrooms and four bathrooms overall, the home includes a primary bedroom with an ensuite and walk-in closet, plus two additional bedrooms and a full bathroom on the main living level. A self-contained secondary suite features a fourth bedroom, one bathroom, a kitchen and living area, with its own secure exterior entrance. This versatile space offers options for multigenerational living, extended family or private guest accommodation. An additional bathroom and laundry room are located off the spacious lower-level foyer. Comfort features include electric boiler-supplied in-floor heating on the lower level and in the garage, electric baseboard heating, a WETT-certified wood stove and a heat pump providing heating and air conditioning. A manual transfer switch allows connection to an external generator. A southeast-facing balcony, northwest-facing deck, perennial gardens and an expansive fenced backyard extend the living space outdoors. Enjoy room for pets, play and gardening, then head out on foot to explore the Confederation Trail. Schedule your private showing to experience the views, space and versatility of this distinctive home. Listing agent is one of the vendors of the property. See more! Watch videos!

MLS®:
202626933
Taxes
$4,203(2026)
Lot Size
1.22 acres
Type
Single-Family Home
Year Built
2018
Style
Detached

Listed By

Carolyn Thorne, eXp Realty Of Canada Inc.
Source
PRINCE EDWARD ISLAND
Last checked Nov 17 2026 at 6:21 PM GMT+0000
Bathroom Details
  • Full Bathrooms: 3
  • Half Bathroom: 1
Interior Features
  • Ensuite Bath
  • Hrv (Heat Rcvry Ventln)
  • Wood Stove(s)
  • Balcony
  • Secondary Suite
Lot Information
  • Cleared
  • Landscaped
  • Year Round Road
  • Partially Fenced
Property Features
  • Foundation: Insulated Concrete
Heating and Cooling
  • Stove
  • Heat Pump -Ductless
  • Hot Water
  • Radiant
  • In Floor
Basement Information
  • Fully Developed
  • Walkout
Flooring
  • Laminate
  • Ceramic
  • Porcelain
  • Vinyl Plank
Exterior Features
  • Vinyl
  • Roof: Steel
Utility Information
  • Utilities: Cable, Electricity, High Speed Internet, Telephone
  • Sewer: Septic
  • Fuel: Wood, Electric
School Information
  • Elementary School: Central Queens Elementary School
  • Middle School: East Wiltshire Intermediate Scho
  • High School: Bluefield Senior High School
Garage
  • Built-In
  • Double
  • Heated
  • Wired
Parking
  • Paved
  • Parking Spaces(s)
  • Level
Stories
  • 2
Living Area
  • 2,994 sqft
Location
   
Calculate drive times to this property
 
Powered by INRIX® Drive Time

Powered by Walk Score®
Disclaimer: Copyright 2026 Prince Edward Island Real Estate Association. All rights reserved. This information is deemed reliable, but not guaranteed. The information being provided is for consumers’ personal, non-commercial use and may not be used for any purpose other than to identify prospective properties consumers may be interested in purchasing. Data last updated 11/17/26 10:21